By Proper Estates
Alpine's architectural range is one of its defining qualities — French chateau estates, Georgian Colonial Revivals, Mediterranean villas, and glass-and-steel contemporaries can all exist within the same enclave. Each home has a design language built into its bones, and the interior choices that honor that language produce homes that feel coherent and timeless rather than expensively assembled. Here are the best interior design principles for your Alpine home.
Key Takeaways
- Alpine's architectural diversity means interior design choices must begin with the home's specific style
- European classical interiors remain the most natural fit for Alpine's French chateau, Tudor, and Mediterranean estates
- Warm contemporary design is the right approach for Alpine's newer custom builds, where open plans and floor-to-ceiling windows reward restraint and natural materials
- The outdoor-indoor connection is a central element of Alpine living that interior design should acknowledge and extend
European Classical: For Alpine's Estate Architecture
The estates in Rio Vista and Old Alpine that draw from French chateau, Georgian Colonial, and Tudor traditions have interiors that support classical design most naturally. Built with formal proportions — grand entry halls, symmetrical rooms, high ceilings, detailed millwork — the interior design that serves them best draws from the same well: marble floors, Venetian plaster walls, custom cabinetry with hand-applied finishes, and furniture in the French or English tradition.
The formal dining room, the library with built-in bookcases, and the double-height entry with a chandelier scaled to the volume have a specific aesthetic language, and the best Alpine interiors treat them seriously rather than trying to modernize them into something they are not.
The formal dining room, the library with built-in bookcases, and the double-height entry with a chandelier scaled to the volume have a specific aesthetic language, and the best Alpine interiors treat them seriously rather than trying to modernize them into something they are not.
Interior Elements That Suit Alpine's Classical Estate Architecture
- Marble or natural stone flooring in entry halls, galleries, and principal entertaining rooms
- Venetian plaster or hand-applied wall finishes in formal rooms, which add texture and depth that painted drywall cannot replicate at this level
- Custom millwork throughout that carries the architectural language from the exterior into every interior space
- Furniture selected for genuine quality and appropriate scale: oversized pieces with proper proportions for rooms that are themselves oversized, in materials that hold up to serious use and age gracefully
Warm Contemporary: For Alpine's Custom Modern Builds
Alpine's newer custom construction calls for a different approach. These homes were designed to maximize light, landscape views, and indoor-outdoor flow. The interior design that serves them is restrained in palette, refined in material, and edited enough that the architecture itself is the primary visual experience.
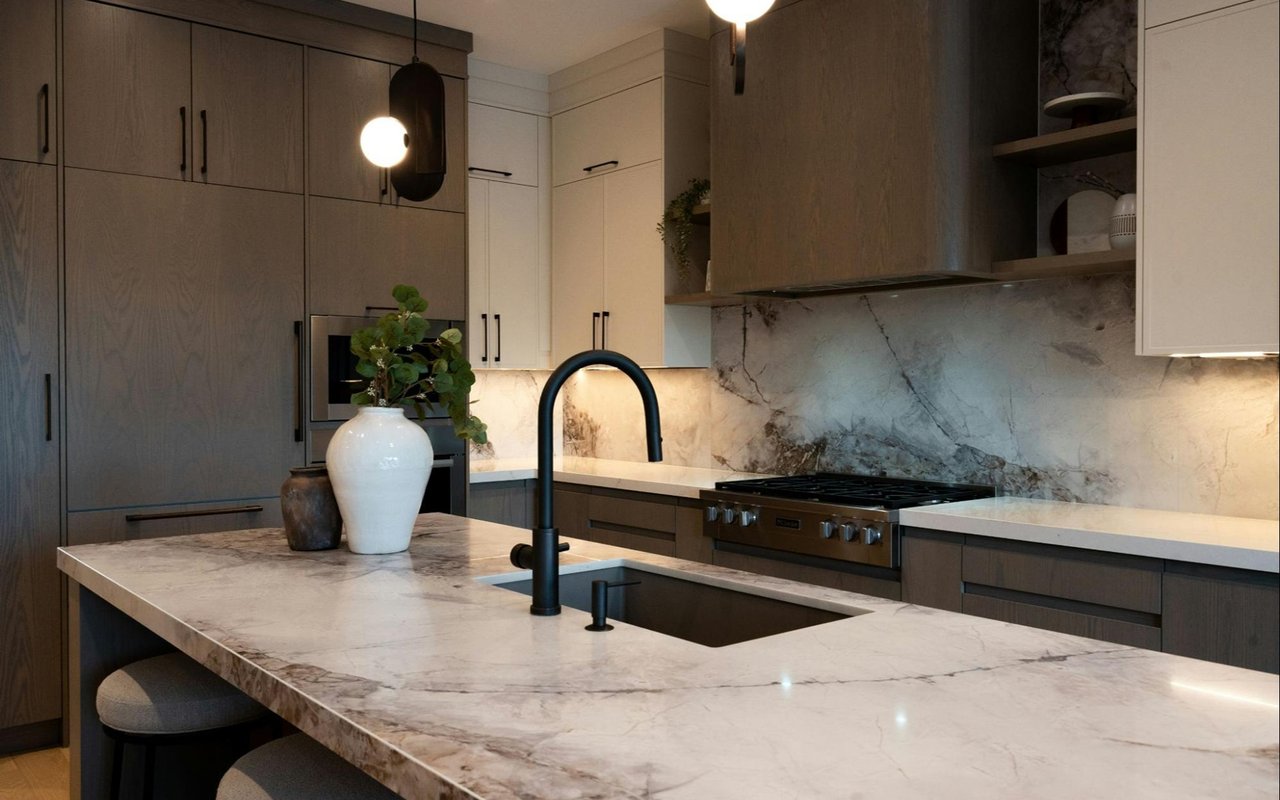
Warm contemporary interiors differ from cold modernism through material warmth: white oak floors with a natural finish, leathered quartzite or book-matched marble, linen and cashmere upholstery, Venetian finish plaster rather than flat paint. These choices produce rooms that read as intentional and calm, exactly the quality that makes Alpine's best contemporary interiors feel like an arrival.
Warm contemporary interiors differ from cold modernism through material warmth: white oak floors with a natural finish, leathered quartzite or book-matched marble, linen and cashmere upholstery, Venetian finish plaster rather than flat paint. These choices produce rooms that read as intentional and calm, exactly the quality that makes Alpine's best contemporary interiors feel like an arrival.
Warm Contemporary Choices That Work in Alpine's Modern Estates
- A restrained furniture plan that lets Alpine's dramatic ceiling heights, window walls, and open floor plans read as the primary design features rather than competing with them
- Natural stone and wood without concealment — leathered or honed surfaces, visible grain, materials that show their origin and age into character rather than needing replacement
- A tonal palette in warm whites, sand, and stone that photographs beautifully and creates a consistent visual experience across open-plan spaces that flow without walls to interrupt them
- Smart home integration that controls lighting, shading, climate, and audio from a single interface
The Mediterranean Interior: Warmth at Scale
Alpine's Mediterranean-influenced estates support an interior tradition that is equally warm but less formal than the European classical approach. The Mediterranean interior draws from Spanish and Italian design: warm plaster walls in ochre and cream, handmade tile in kitchens and baths, ironwork details on railings and fixtures, and furniture mixing antique European pieces with warm-toned upholstery.
The loggia ties interior to exterior most directly. Carrying the same palette, from the interior rooms through the loggia and into the landscape creates the visual continuity that makes a property feel complete rather than assembled.
The loggia ties interior to exterior most directly. Carrying the same palette, from the interior rooms through the loggia and into the landscape creates the visual continuity that makes a property feel complete rather than assembled.
Mediterranean Interior Elements for Alpine Homes
- Warm plaster walls in ochre, cream, or sienna tones applied with texture rather than smoothed flat, giving rooms the handcrafted quality that Mediterranean design requires
- Handmade or hand-painted tile in kitchens, bathrooms, and transition spaces
- Wrought iron and aged bronze in light fixtures, railings, door hardware, and cabinet pulls, consistent in finish throughout the home
- A material continuity between interior and exterior: the same stone, the same terracotta, the same warm palette carried from the great room through the loggia to the pool terrace
The Indoor-Outdoor Connection
Alpine's estate lifestyle is built around outdoor living, and interior design cannot ignore it. The pools, covered terraces, summer kitchens, and landscaped grounds that are standard features of significant Alpine properties are extensions of the home's interior.
Furniture arranged to face the garden and pool rather than walls. Drapery that frames rather than covers views. Material palettes that share undertones with the exterior stone and hardscape. For contemporary Alpine estates with floor-to-ceiling glass, the interior design's job is simply to not interrupt what is already working.
Furniture arranged to face the garden and pool rather than walls. Drapery that frames rather than covers views. Material palettes that share undertones with the exterior stone and hardscape. For contemporary Alpine estates with floor-to-ceiling glass, the interior design's job is simply to not interrupt what is already working.
Design Decisions That Connect Alpine Interiors to Their Outdoor Setting
- Furniture orientation toward garden and pool views in the principal living rooms, treating the landscape as a fourth wall rather than a backdrop to ignore
- Material palette choices inside the home that share undertones with the exterior stone and hardscape, creating visual continuity between inside and outside
- Covered loggia or terrace spaces designed and furnished with the same seriousness as interior rooms
- Lighting design that addresses the exterior at night: uplighting on specimen trees, terrace illumination, pool lighting, and driveway approach lighting that presents the property at its best in all seasons
FAQs
How does the Alpine luxury market respond to interior design choices during resale?
At Alpine's price points, buyers evaluate the home as a total experience, from the architecture and interior to the grounds and lifestyle. Interior choices that feel inconsistent with the home's architectural character or reflect personal taste rather than timeless quality affect both time on market and final price.
Should an Alpine homeowner hire an interior designer or work with a design-build firm?
At the level of investment Alpine properties represent, working with an interior designer who understands estate-scale architecture is worth the fee many times over.
Does the interior design approach change for a home intended as a primary residence versus a second home?
Yes. Primary residences benefit from interiors that function for daily life — flexible rooms, practical materials, comfortable arrangements. Second homes used primarily for entertaining can carry a more formal approach throughout.
Contact Proper Estates Today
Alpine is one of the most architecturally significant residential markets in New Jersey, and the interior design choices made in these homes deserve the same level of care as the architecture itself. Whether you are buying, selling, or simply investing in your current Alpine property, we are glad to bring our market knowledge to the conversation.
Reach out to us at Proper Estates to start the conversation. We are here to help you understand and maximize the full value of your Alpine home.
Reach out to us at Proper Estates to start the conversation. We are here to help you understand and maximize the full value of your Alpine home.